PROJECT
Woodside Residence. Full renovation, Amsterdam forest edgePROJECT
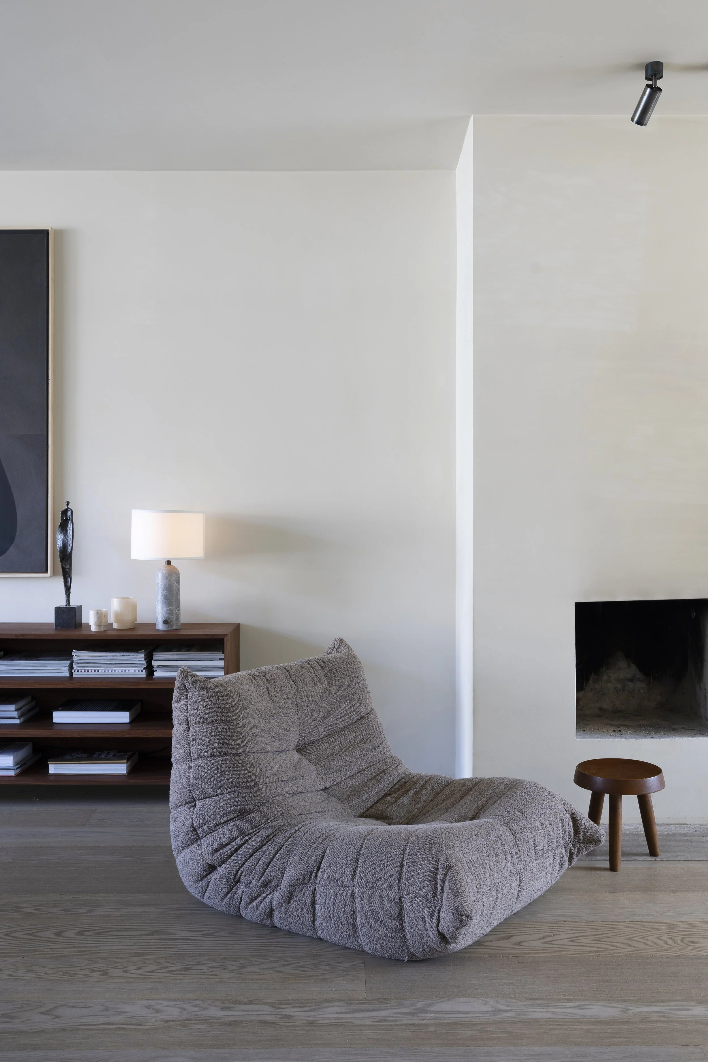
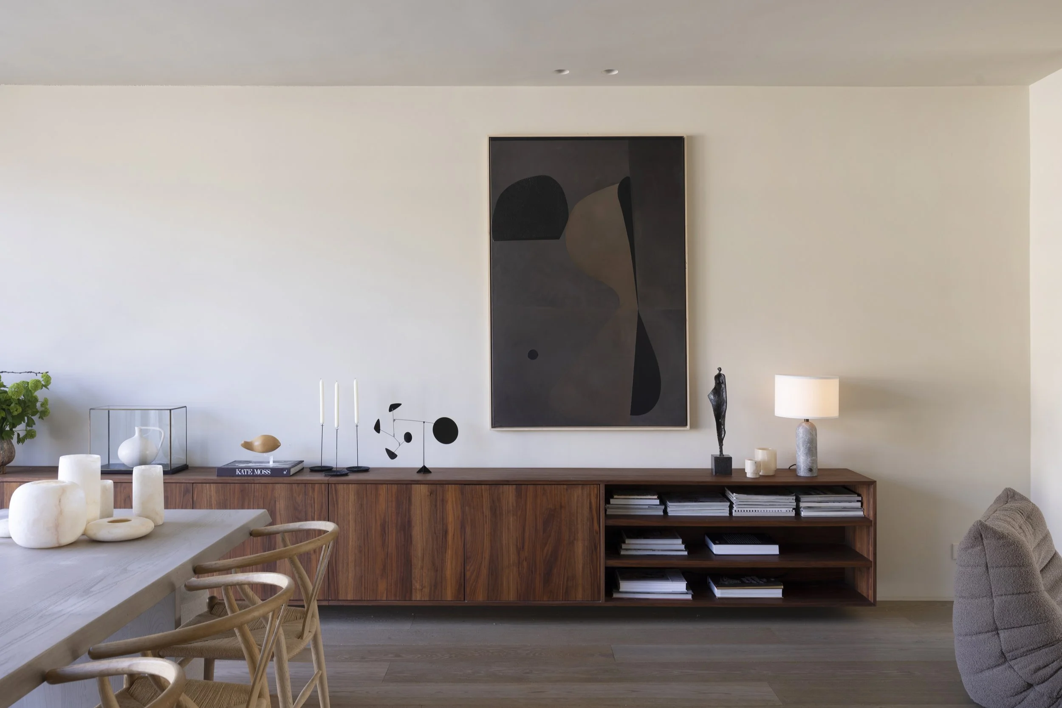
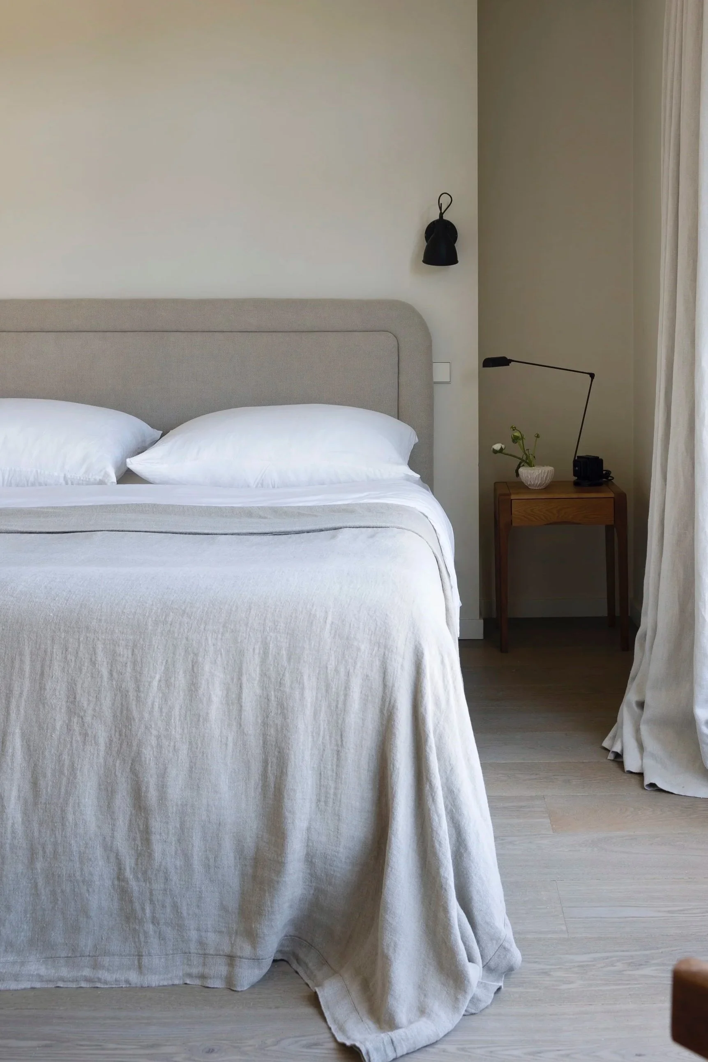
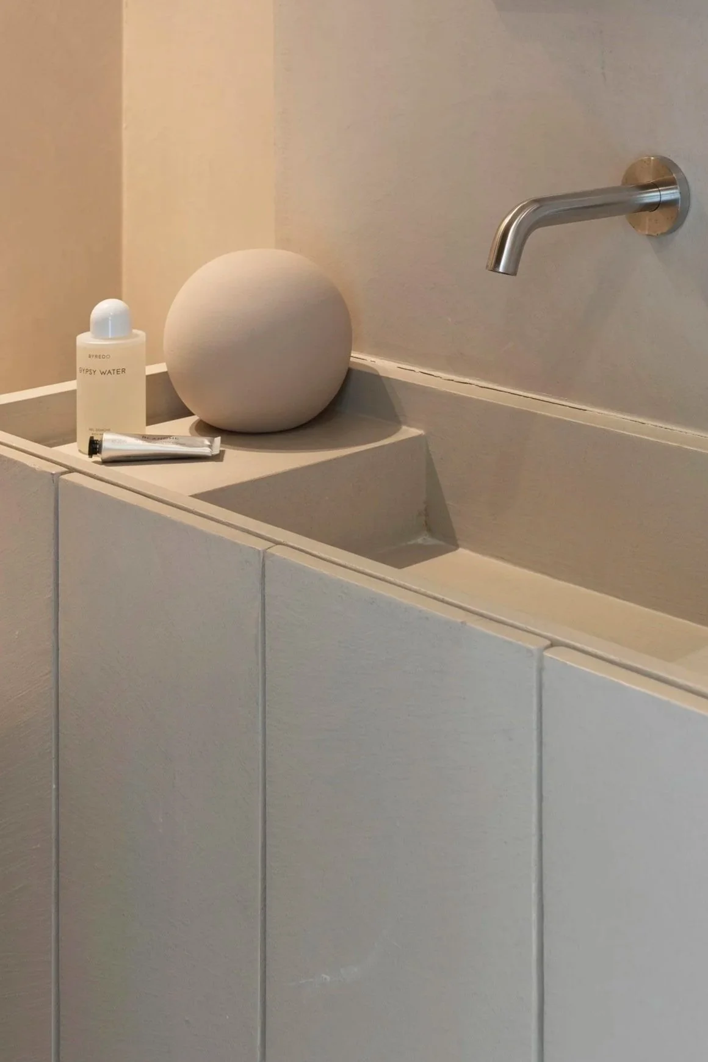
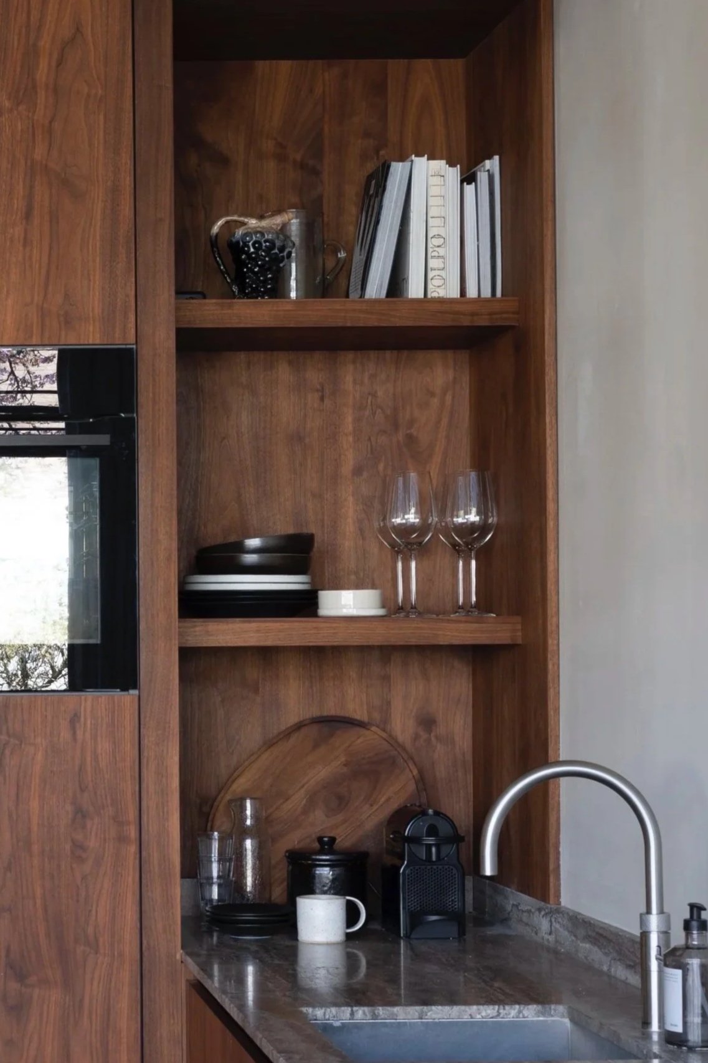
Complete renovation delivered in three months. Lighting plan, colour scheme, materials, custom cabinetry, spatial layout and full interior design. A ground floor living, Two children's bedroom suites on the top floor and a home office, master suite and laundry room in-between. This 1930s home on the edge of the Amsterdam forest had the kind of architectural details that tell you immediately: this house has something. Our job was to honour that and to make it work, fully and beautifully, for the family living in it now.
The plan was clear: a sanctuary. A home where the moment you walk through the door, something shifts. Candles lit. Fire on. The day outside, the evening yours.
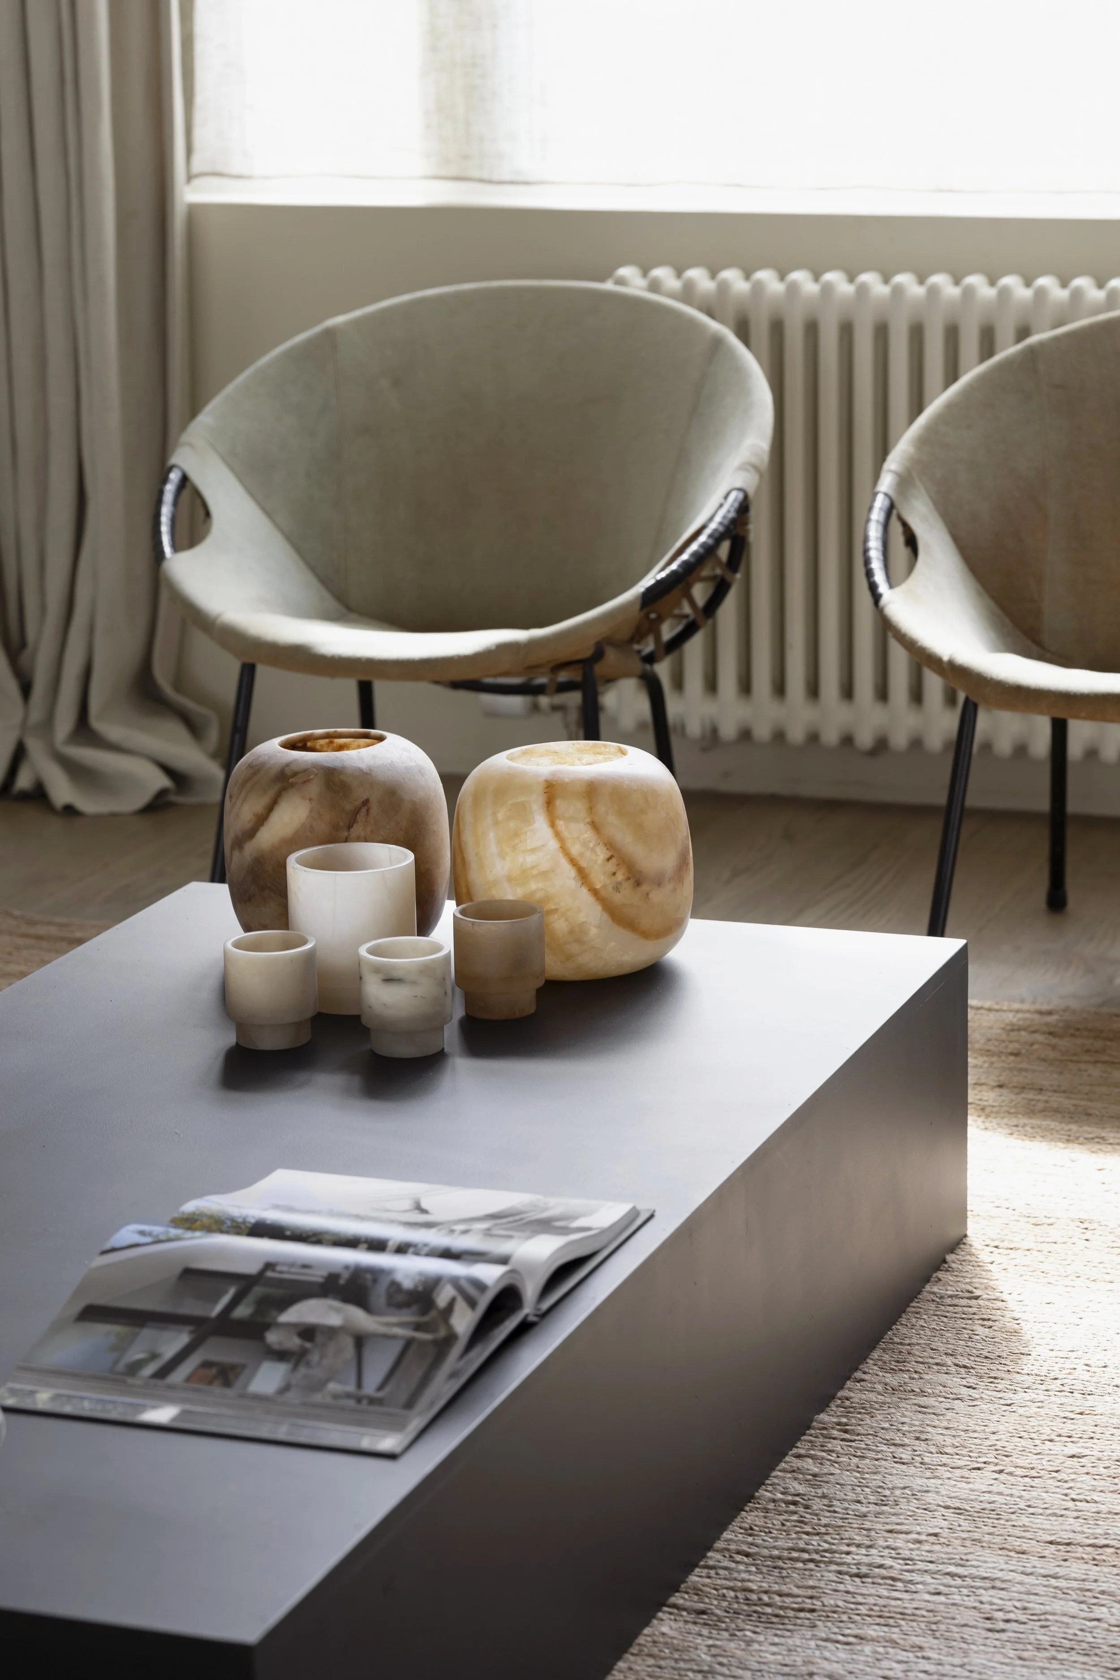
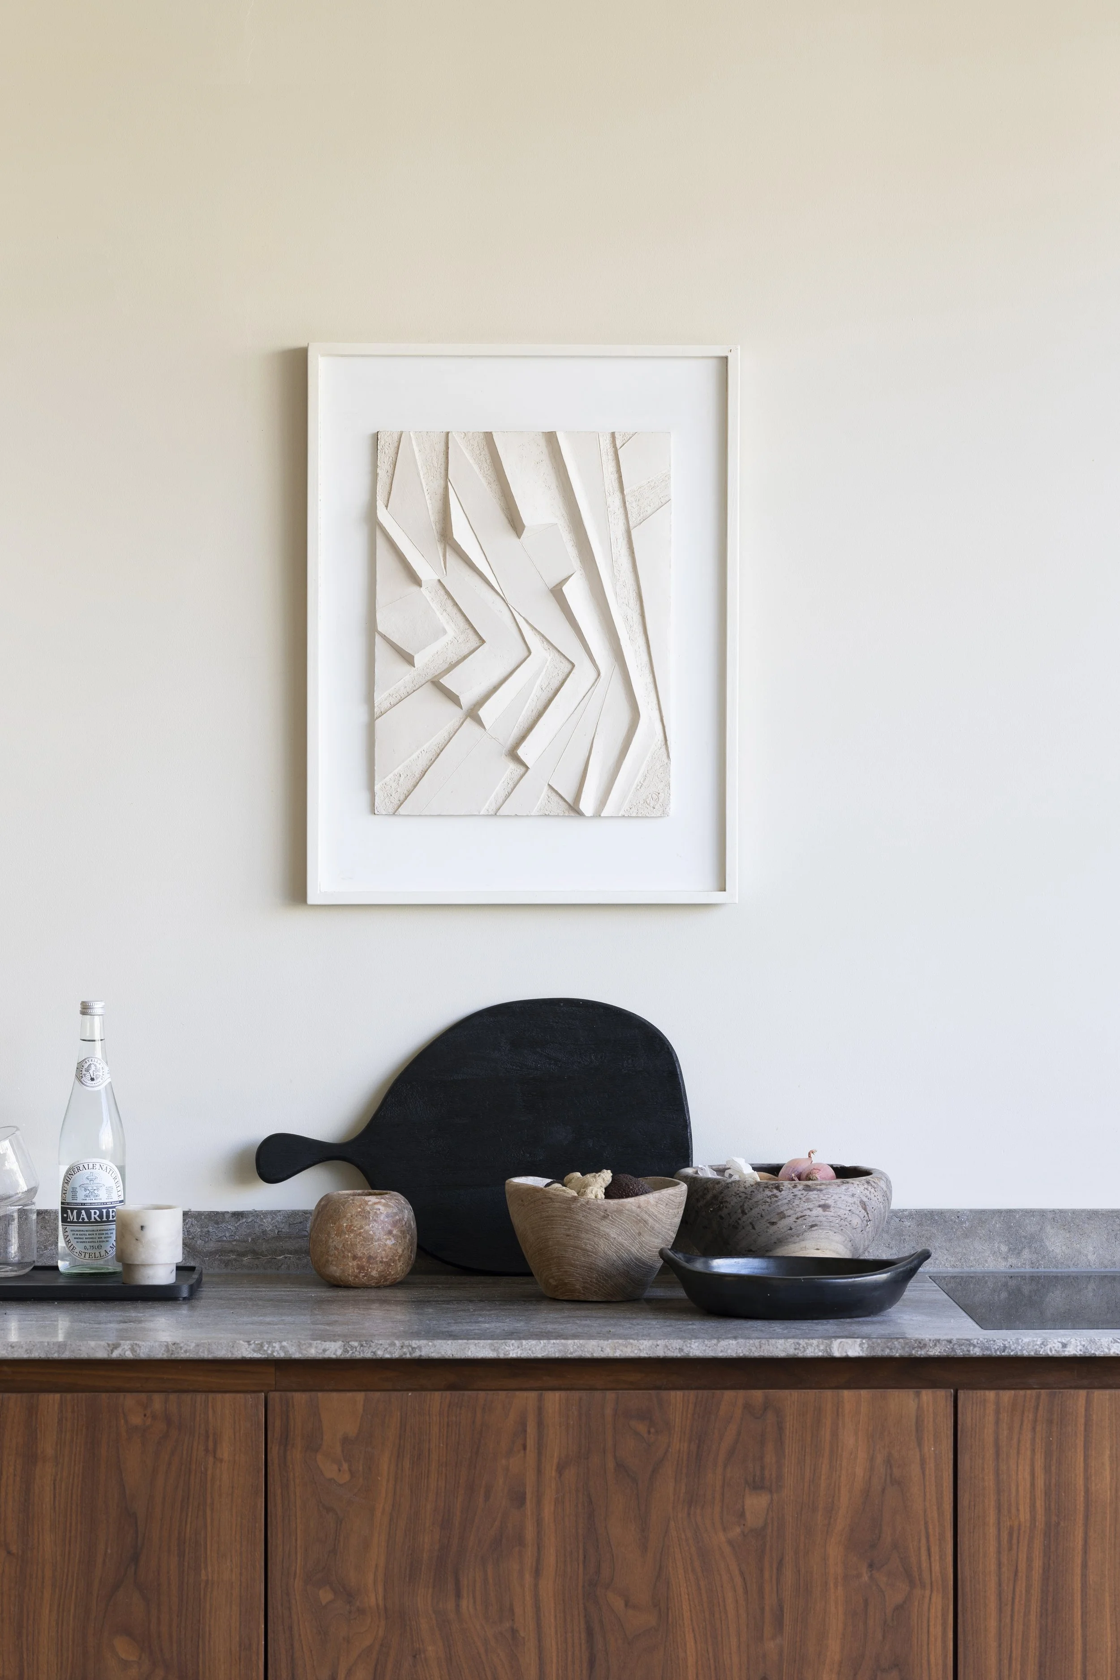
We took the lighting seriously, because a great lighting plan is the difference between a house that feels like a home and one that never quite does. Combined with a warm, considered colour palette and a precise balance of materials, the 1930s bones of the building came back to life in a way that feels contemporary without losing any of its original character.
Every square metre was planned with intention. The home office that feels like the rest of the home. The master suite designed for rest. A laundry room with custom cabinetry that makes the unglamorous parts of family life feel less so. And two children's bedrooms warm enough for small children right now, designed to grow with them over the years without needing to change. Each kids room with their own ensuite bathroom.